G-001 COVER

One project, one team, from drawing to delivery.

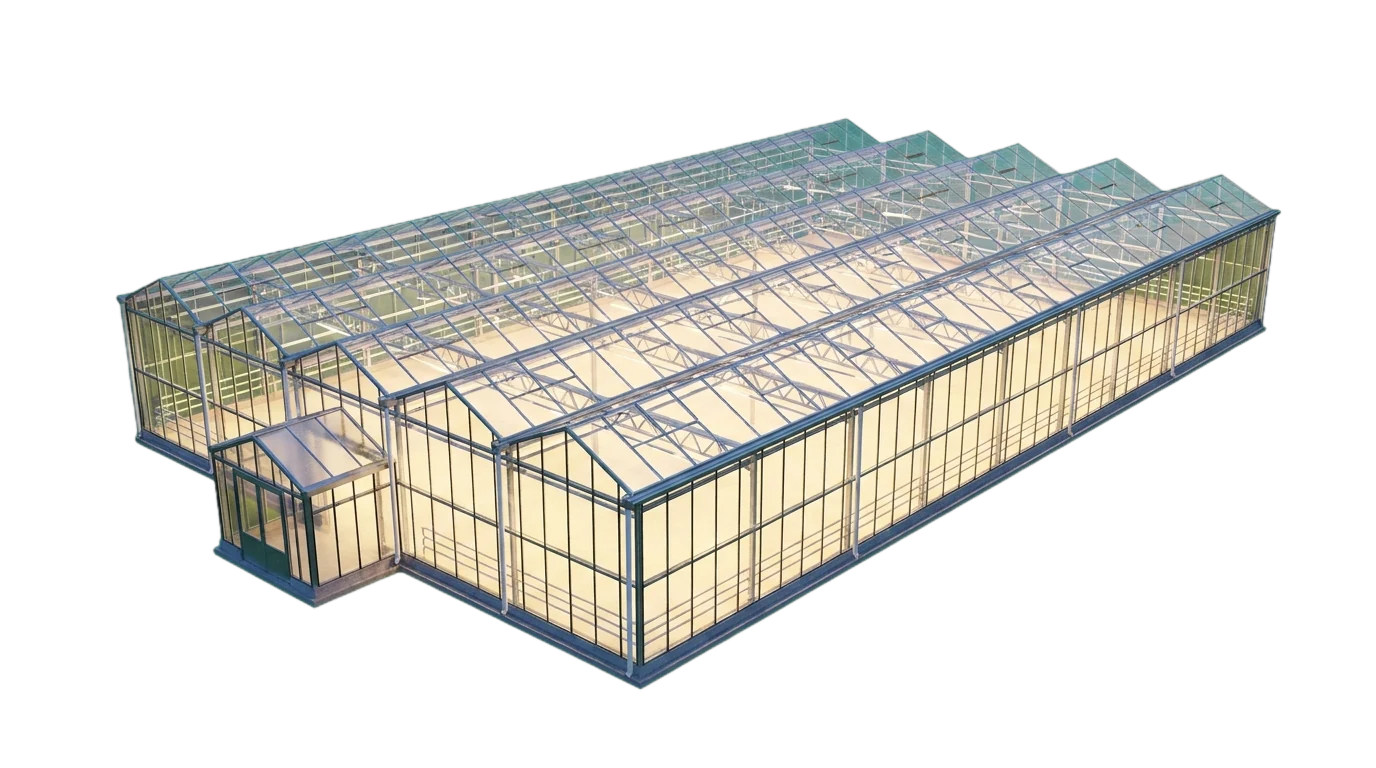
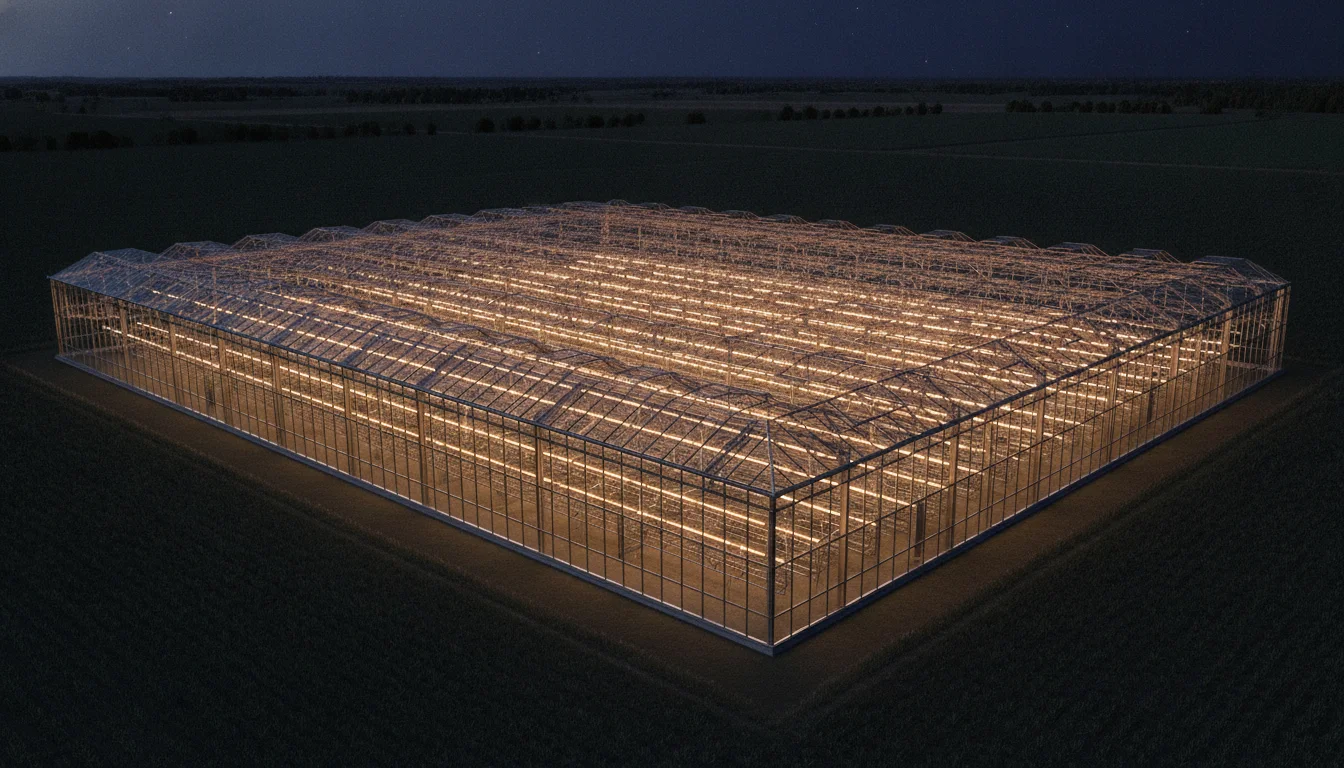
A glass greenhouse at blue hour, lit from inside

Link4 controls and Total Energy Group mechanical systems, designed together, drawn together and built as one greenhouse.

A-101 3D VIEWS

Every system in the house, drawn in 3D before anything is ordered.

Climate, heat, air, light, water and controls on one model.

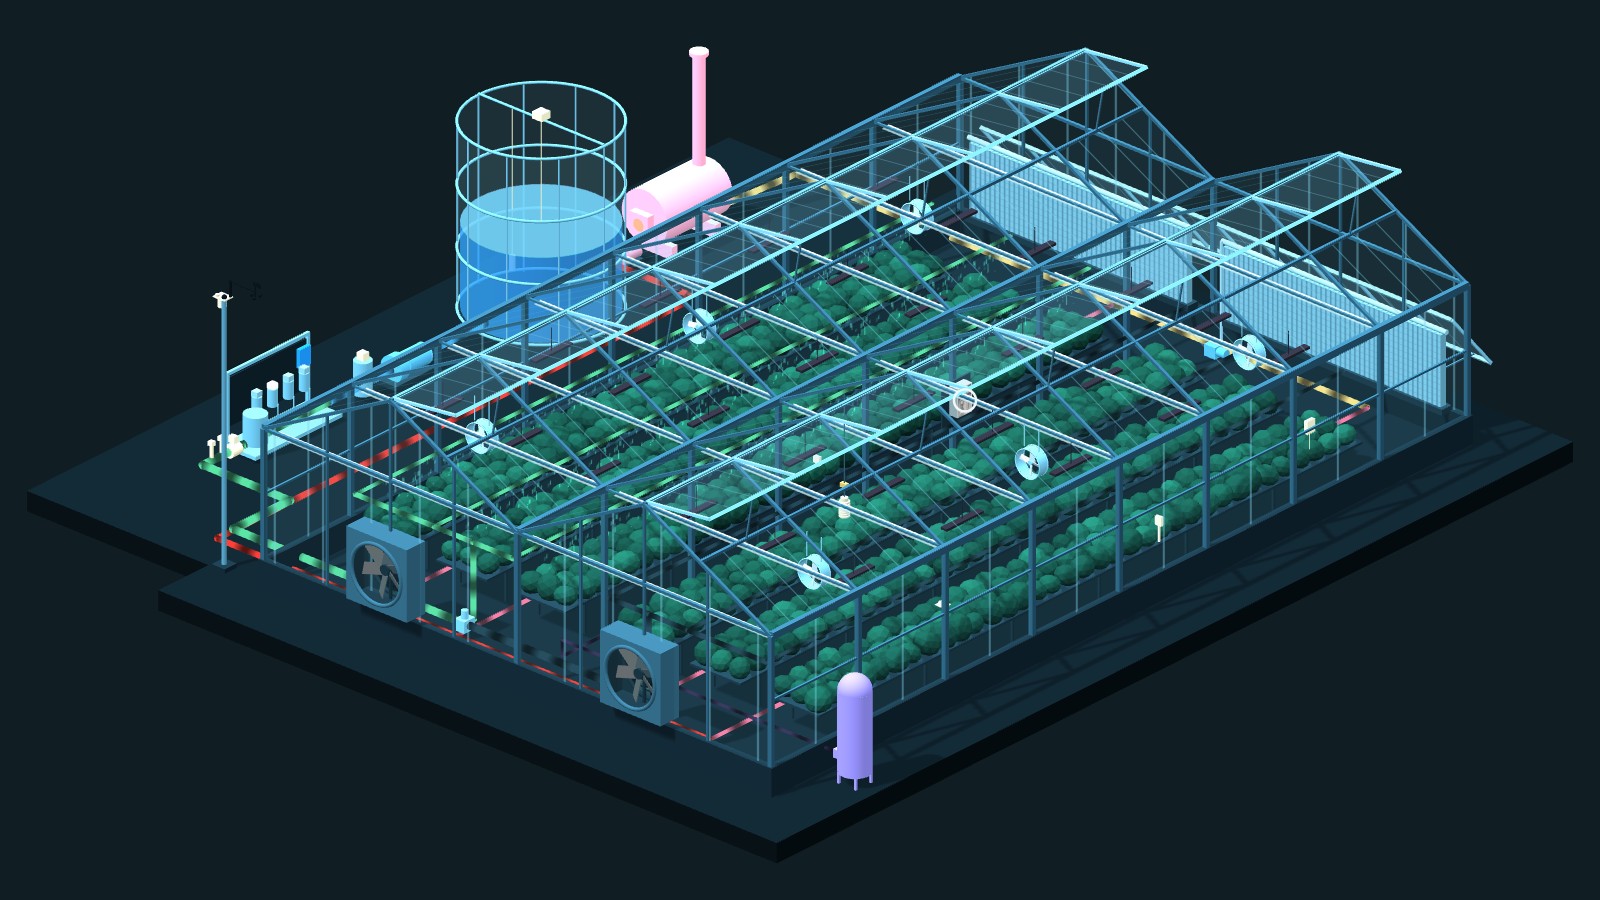
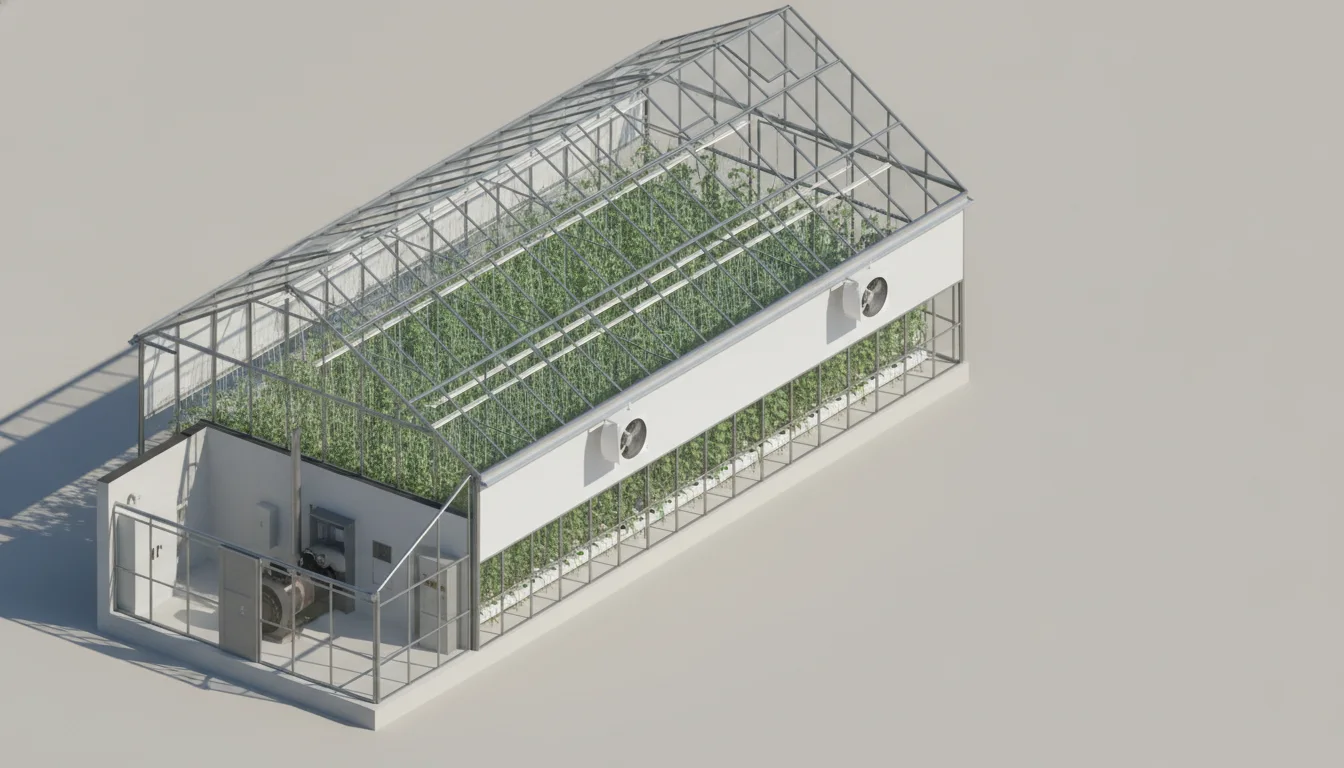
Isometric cutaway of a glass greenhouse with its headhouse, fans and crop rows
The whole houseViewIsometric cutawaySystemsStructure, crop, fans, headhouseByLink4 and TEG
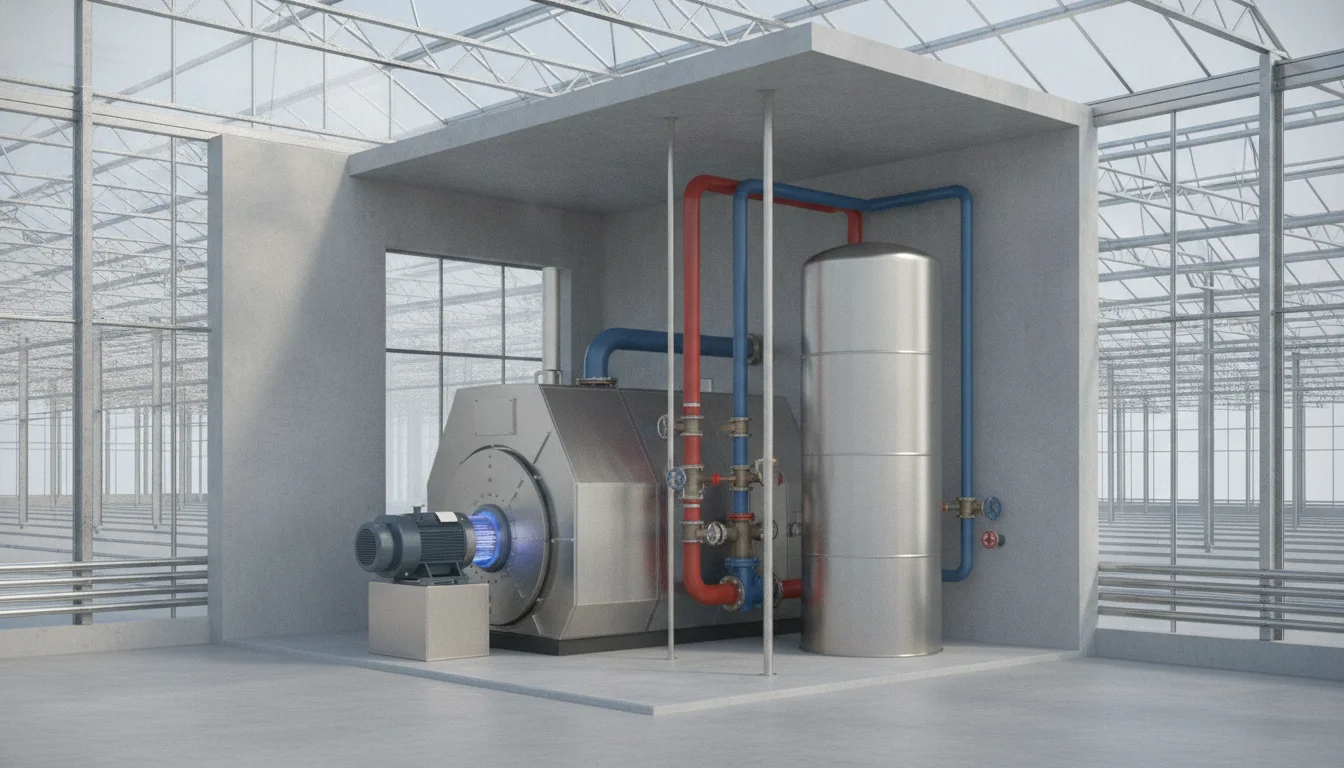
3D cutaway of a greenhouse boiler room with buffer tank and pumps
Boiler roomViewThree quarters cutawaySystemsBoiler, buffer tank, pumpsByTEG
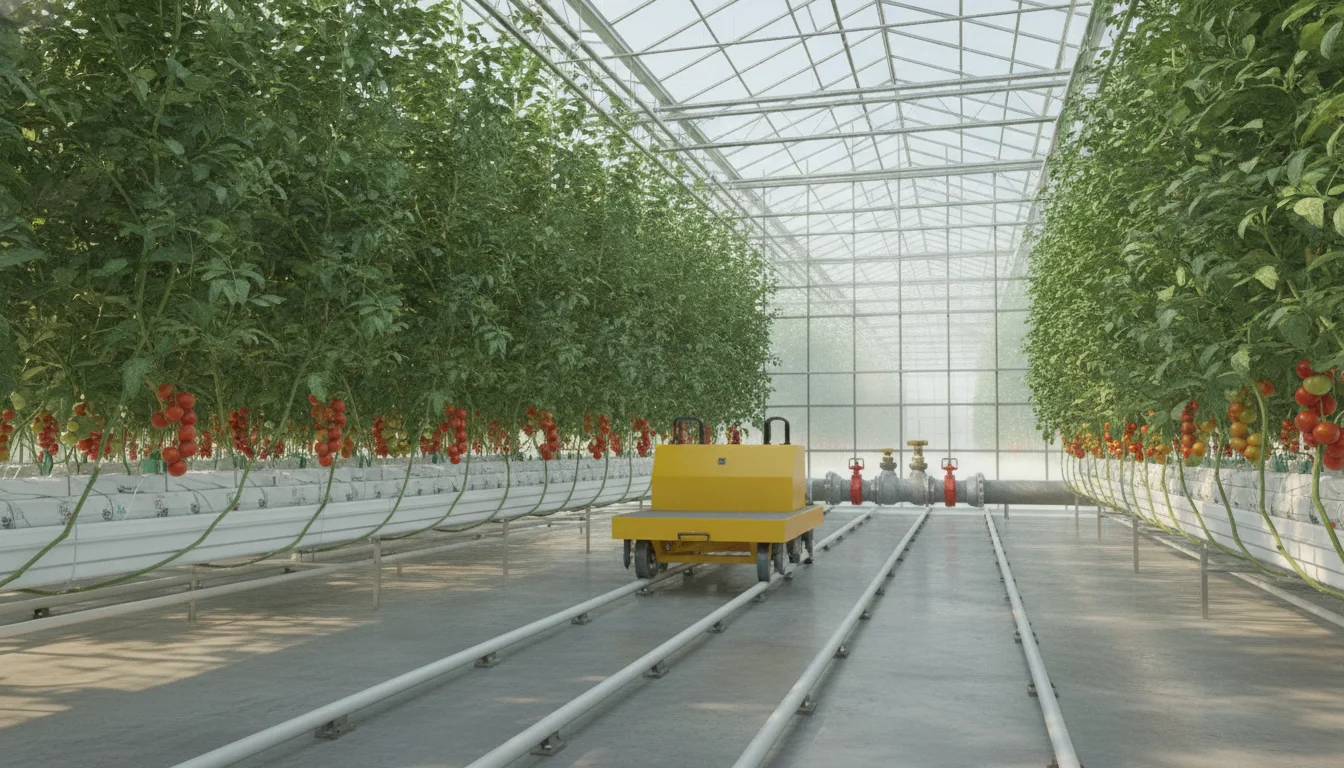
Hot water heating pipe rails running along a tomato row
Pipe rail heatViewRow levelSystemsHot water rails, headers, valvesByTEG
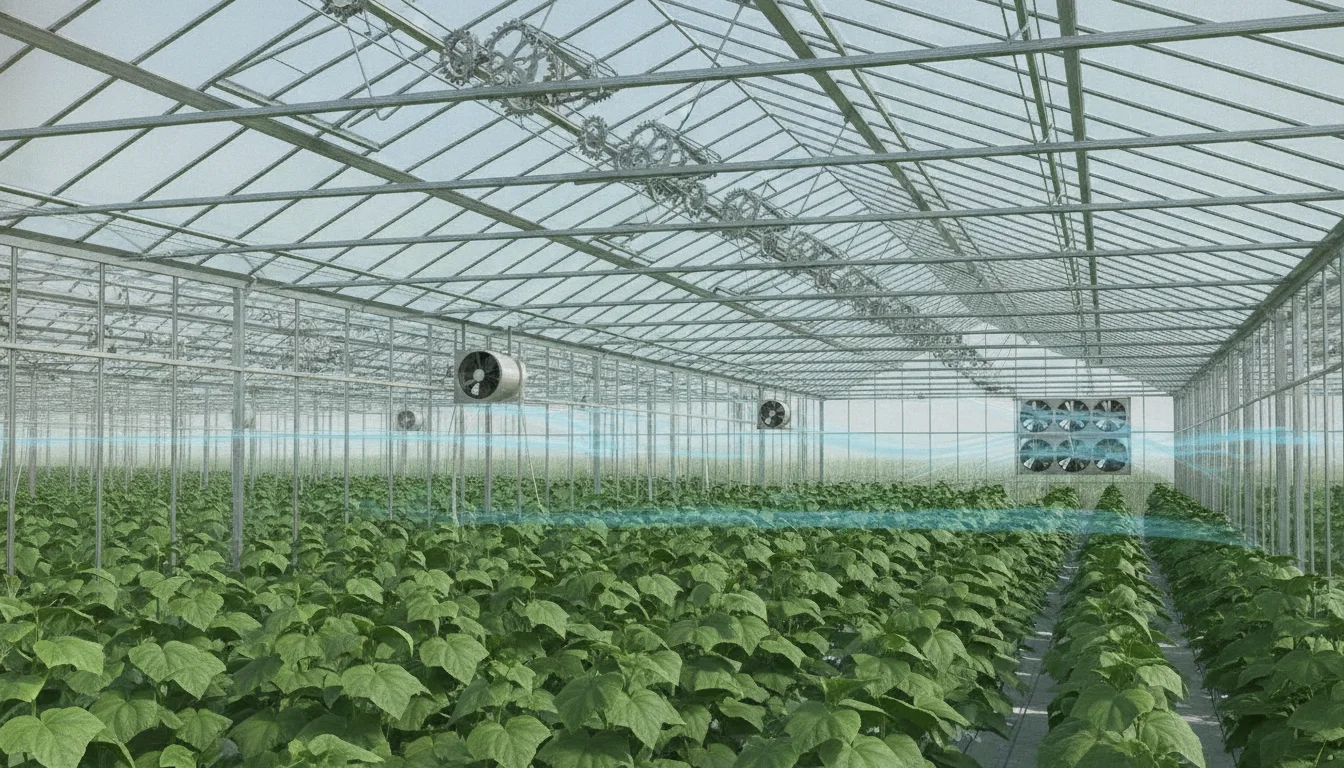
Section through a greenhouse with open ridge vents, exhaust fans and HAF fans
AirViewSectionSystemsRidge vents, drives, exhaust and HAF fansByTEG
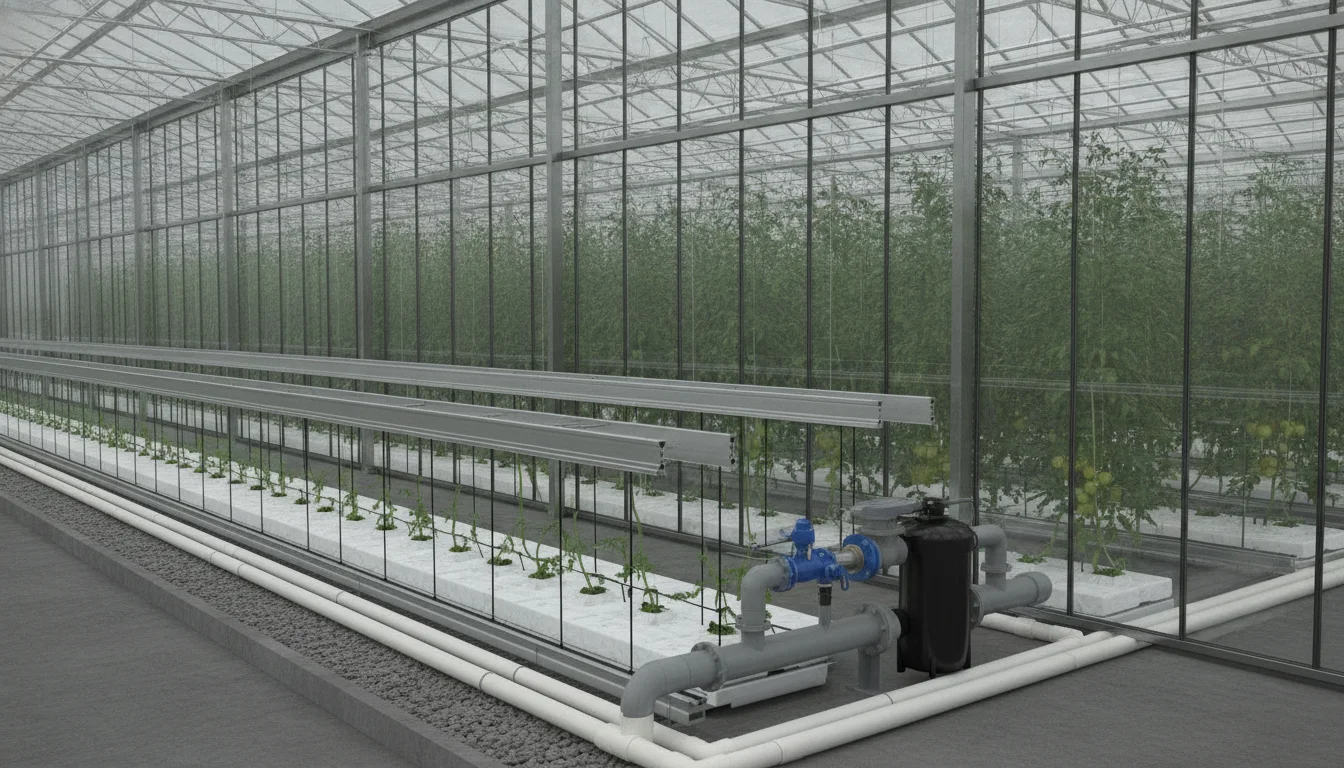
Drip irrigation lines, gutters and a valve manifold at the end of the rows
WaterViewThree quartersSystemsDrip lines, valve manifold, filterByLink4
Aerial night view of a greenhouse lit by rows of LED toplights
LightViewAerial, nightSystemsLED toplights in rowsByTEG fixtures, Link4 panels
The Pearl Demo House, a 3D greenhouse model with tanks, fans and benches
Pearl Demo HouseViewLive 3D modelSystemsEvery Pearl output and sensorByLink4
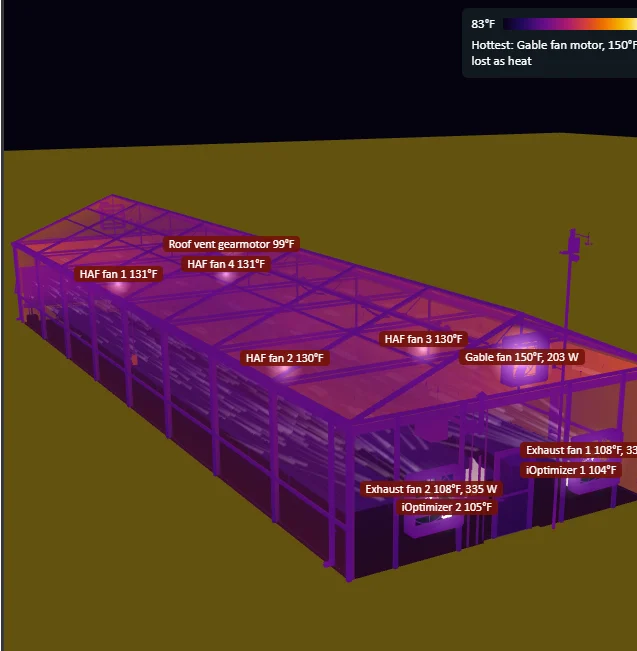
Link4 Cloud 3D view of a greenhouse in temperature colours
Heat viewViewLink4 Cloud 3DSystemsTemperatures by equipmentByLink4

3D design views are illustrations. Each project is drawn from its own site walk.
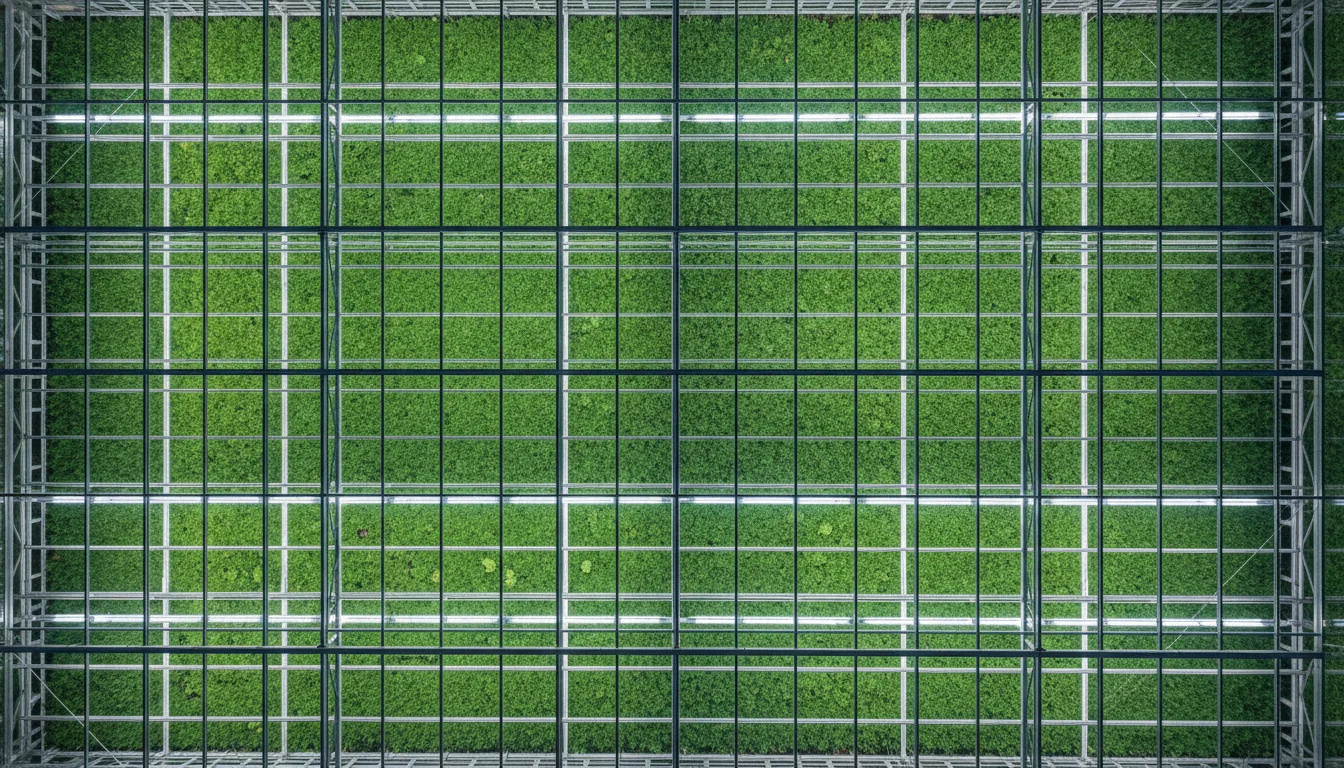
The same house built, lit at night
PPFD at canopy, µmol/m²/s
0400
L-201 LIGHT PLAN

Every fixture placed before anything is ordered.

0average PPFD
0uniformity, min / avg
0fixtures
0kW connected

Example house 84 m by 48 m, fixtures 3 m above the crop, averages taken 2 m in from the walls, example light targets. Fixture output from the Signify and Fluence product sheets. Computed in your browser. Not a design for your site.

Then the plan lifts off the sheet

and becomes the house.

L-202 PLAN YOUR LIGHTS

Plan your own lights.

Pick the house, the crop and the fixture. The light map, the circuits and the running cost update as you go.

Greenhouse Light Planner. Sun figures are approximate monthly values.Open full screen
M-301 MECHANICAL AND CONTROLS

Mechanical and controls on one drawing.

Every fan, vent, boiler and light is wired back to one Pearl panel.

Green labels: TEG. Blue labels: Link4.

Isometric cutaway of the greenhouse with control wiring drawn from the headhouse panel to each device Pearl panelLink4 BoilerTEG Exhaust fanTEG Exhaust fanTEG Climate sensorLink4 LED toplightsTEG Ridge vent drivesTEG
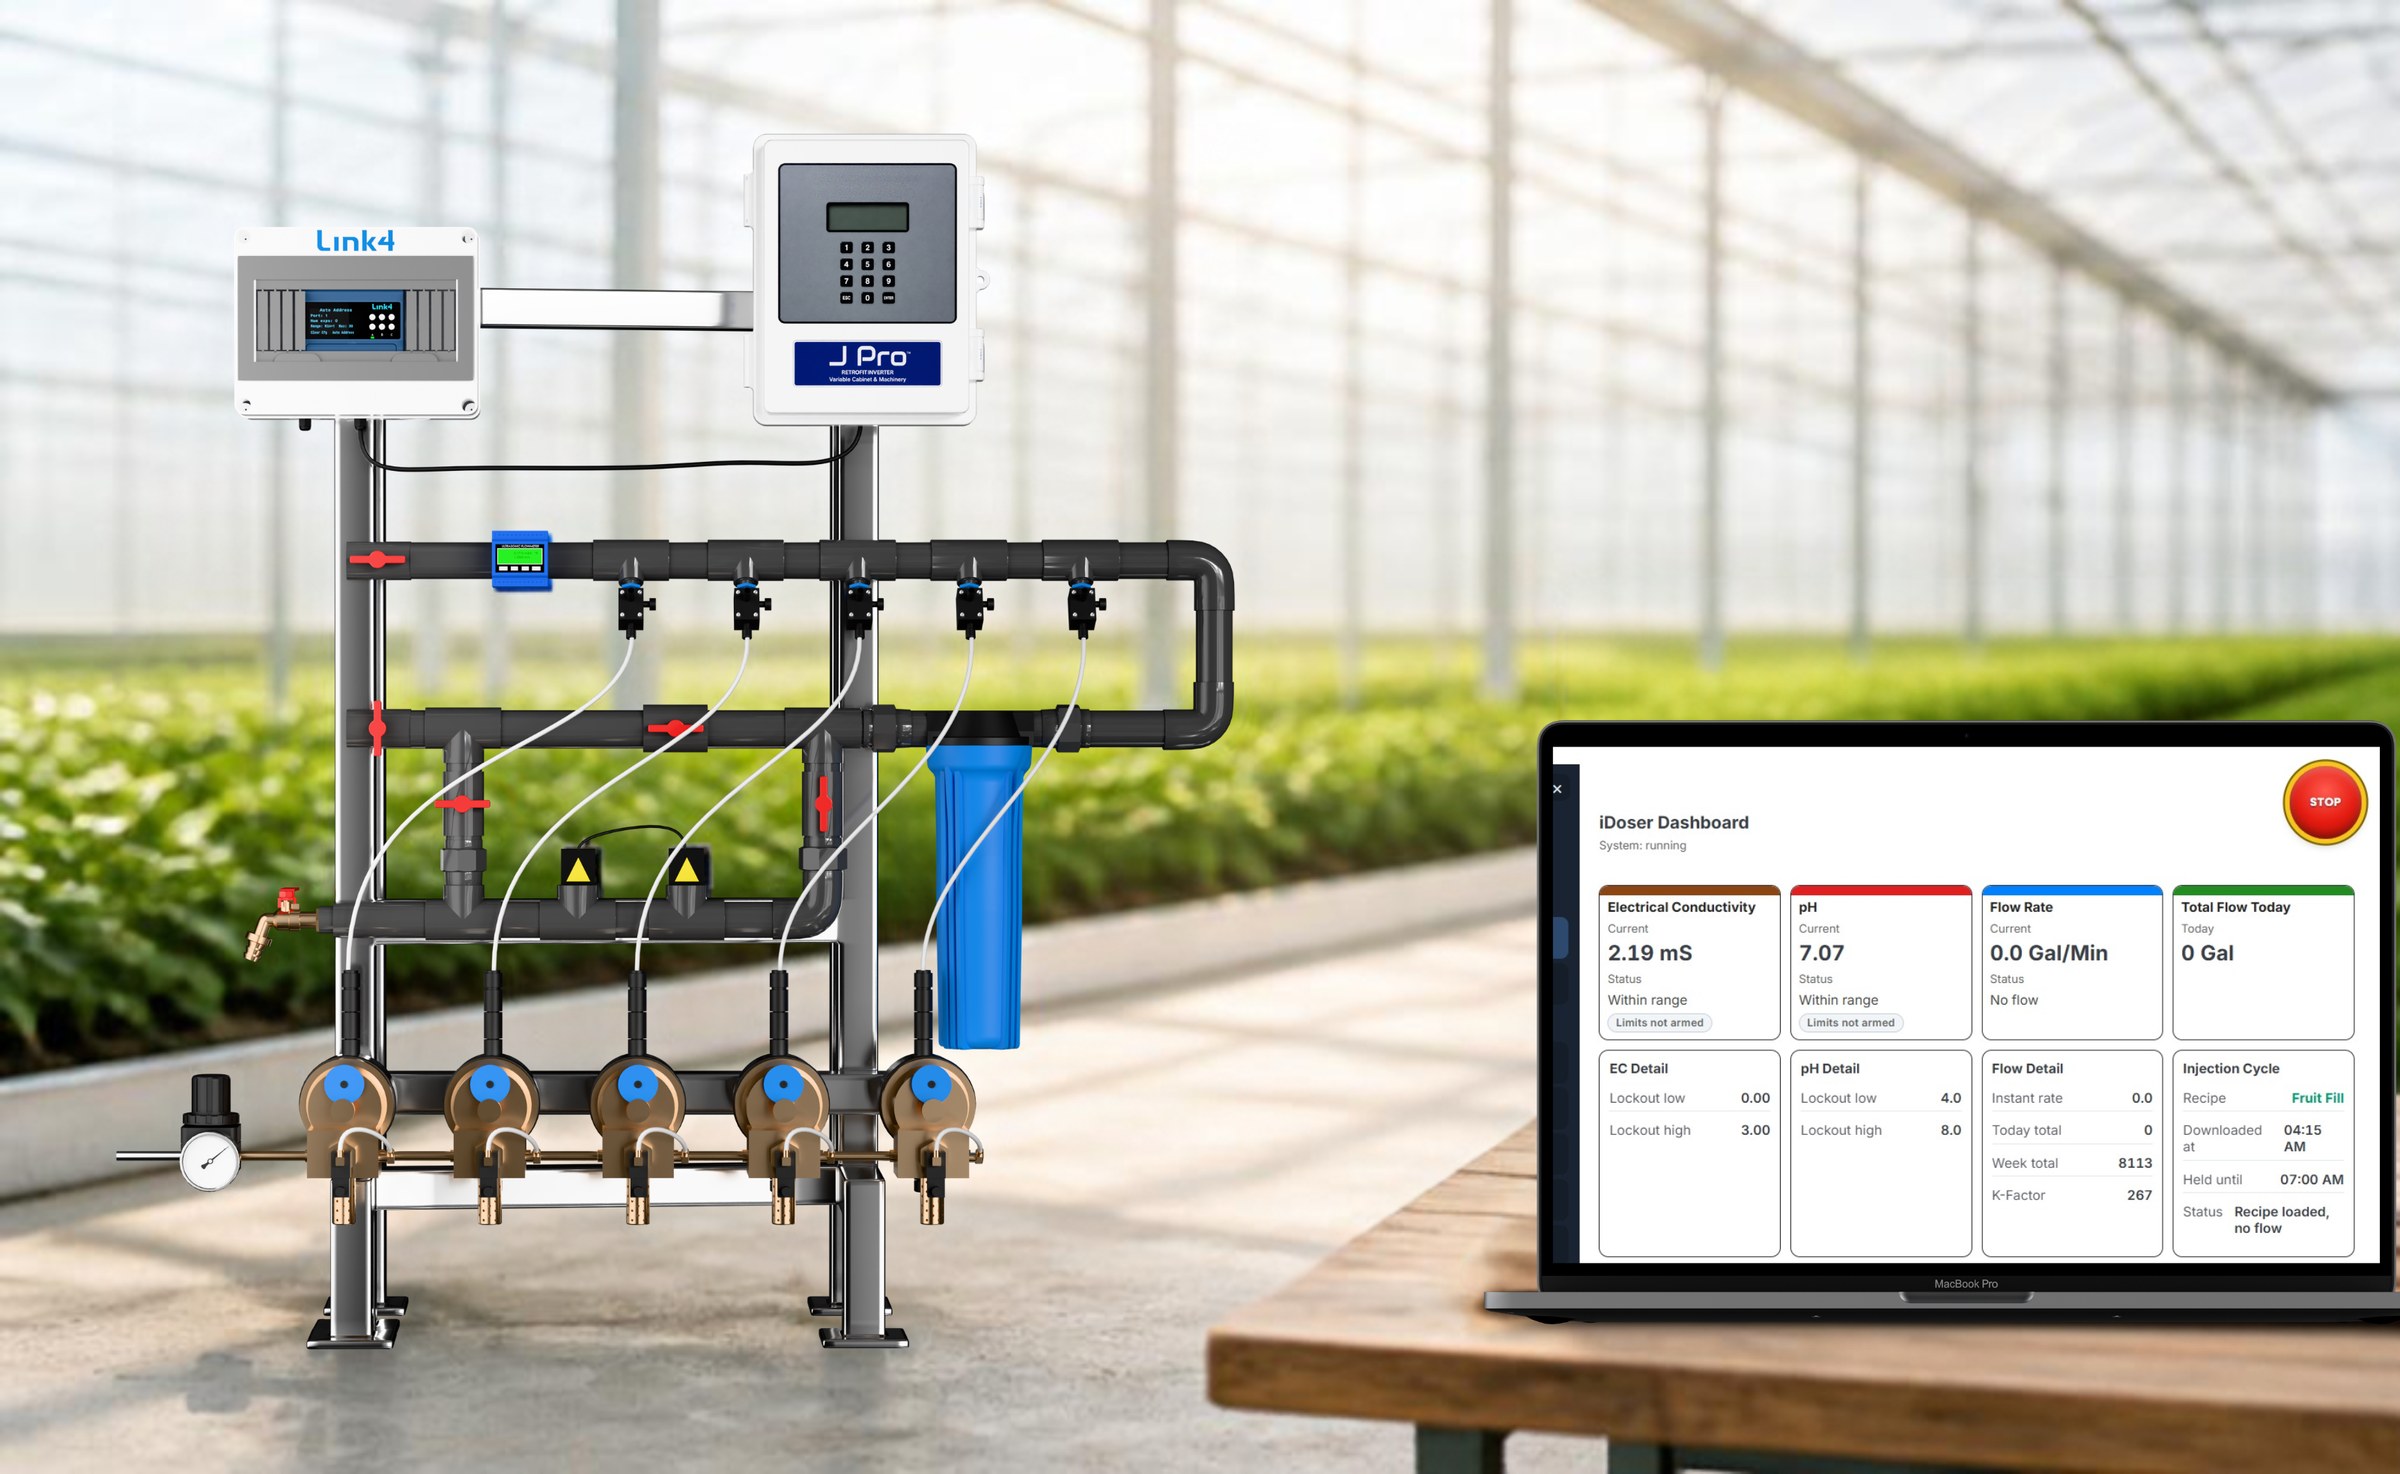
The Pearl iDoser on a direct injection skid in a greenhouse, with its dashboard on a laptop
Pearl iDoser on an injection skid.
F-401 FERTIGATION

The feed, on the same drawing.

See EC and pH, change the feed rate, and shut dosing down from the same system that runs the climate.

  • Direct injection skid, sized on the site walk
  • Valves and recipes run from the Pearl
  • Feed lines drawn to every row on the irrigation sheet
X-501 PEARL DEMO HOUSE

Run the house yourself.

A greenhouse in 3D that you can run. Open a vent, start a fan, turn the lights on.

Example readings. Not real data.Open full screen
ISSUED FOR: YOUR SITE WALK

Issue the drawings for your site.

Tell us about the house. Both teams walk it with you before anyone quotes.

Link4 Corporation
165 E. Liberty Avenue, Anaheim, CA 92801
Total Energy Group
5154 Foothill Road, Carpinteria, CA 93013
Rev A. Issued for review.